
project summary
Garden Room, Wootton
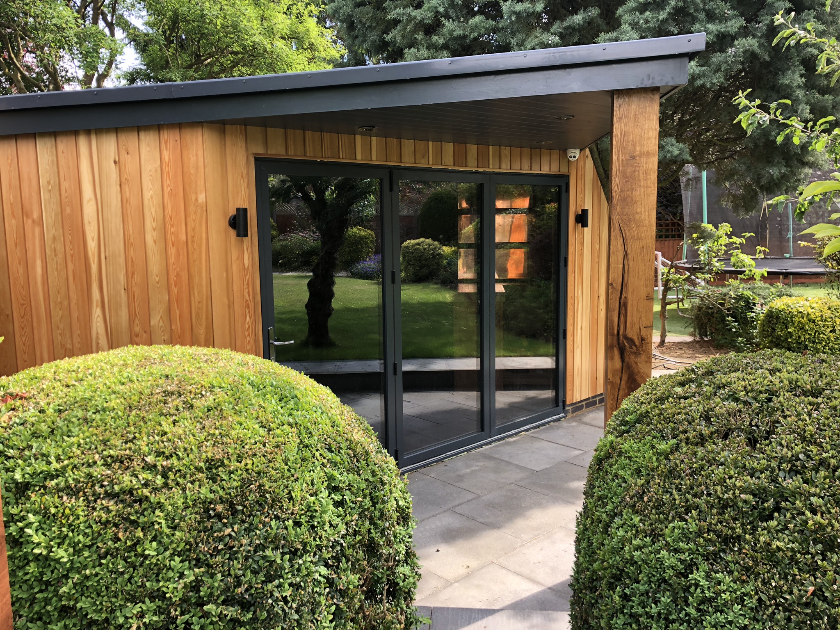
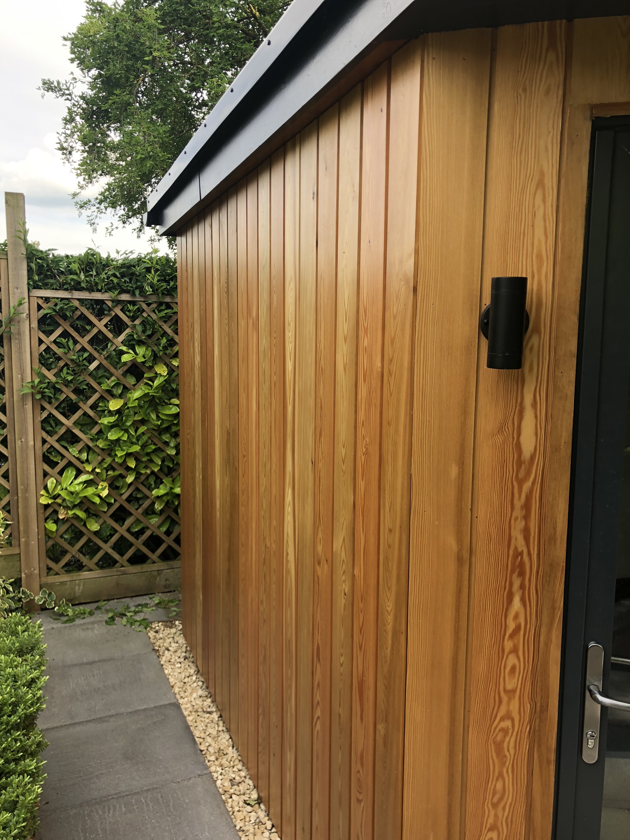
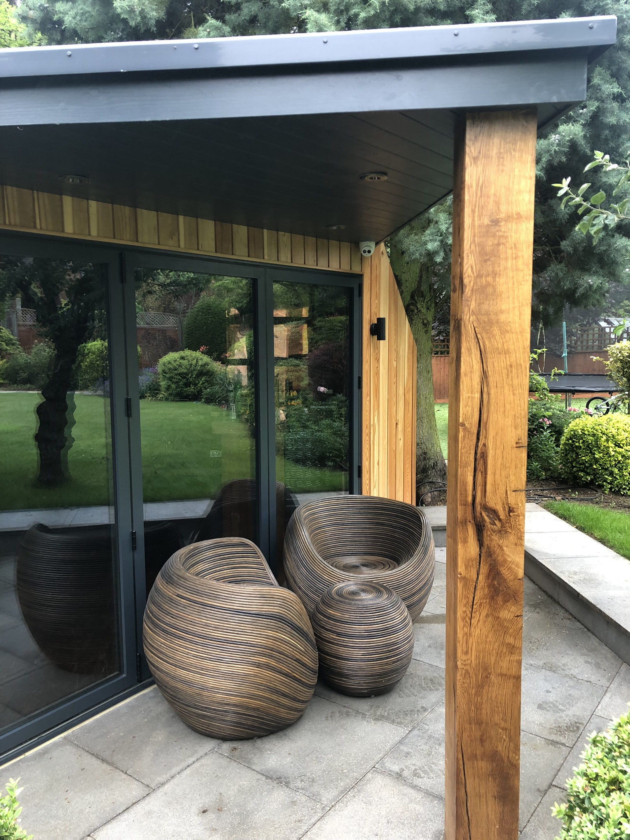
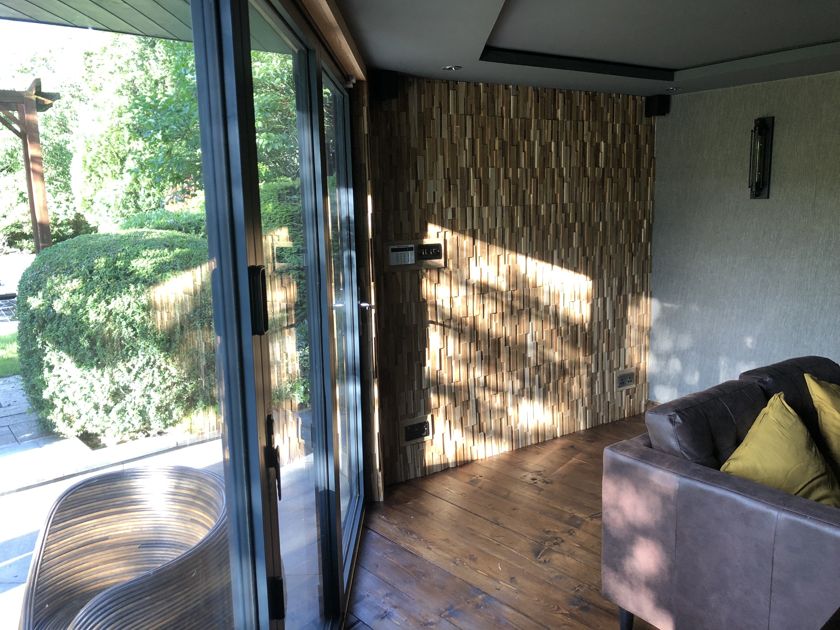
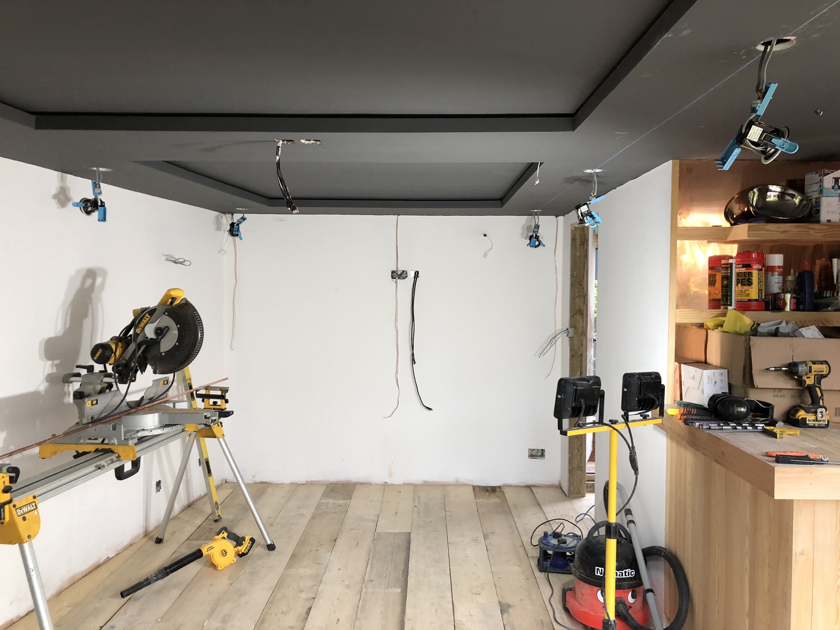
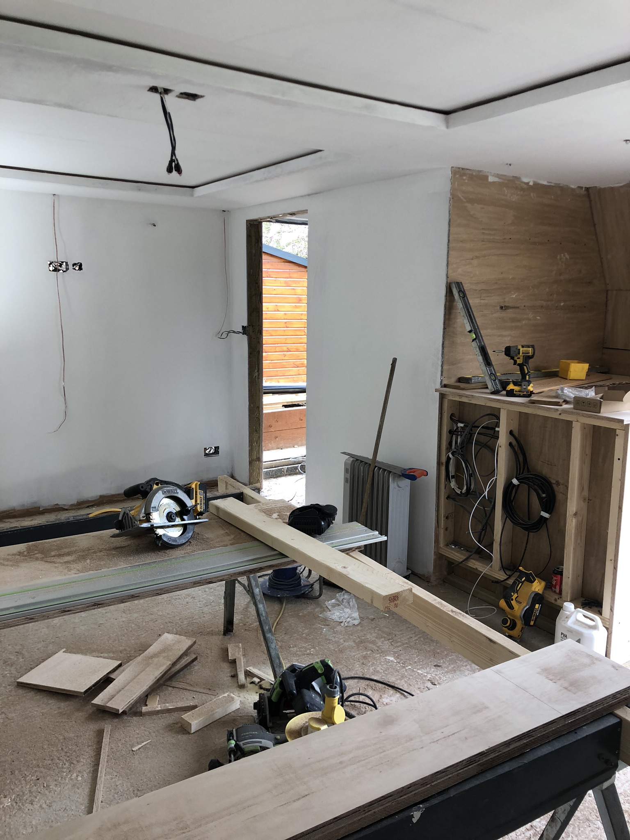
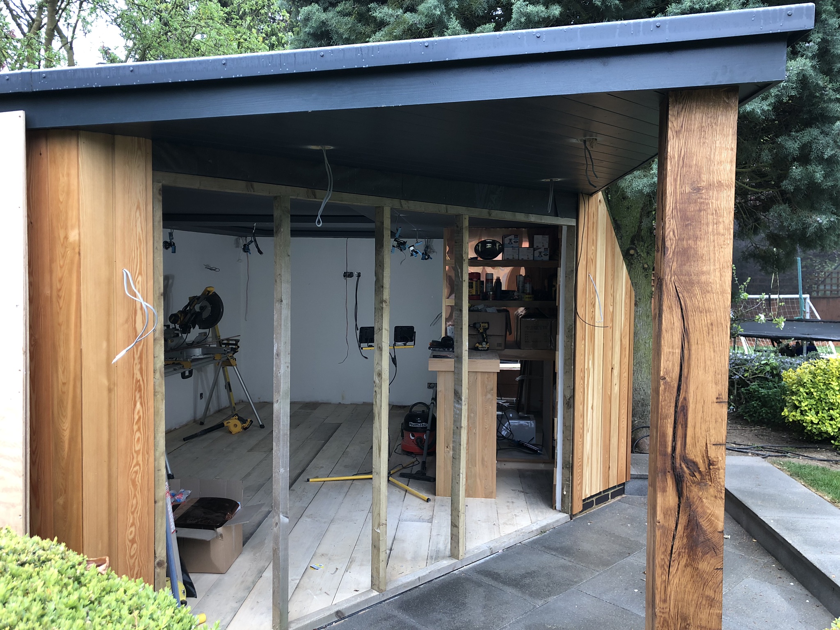
This bespoke garden room in Northampton was designed to blend seamlessly into the mature garden and look like it had been there for many years. The goal was to create a multi-purpose space for entertaining, relaxing and as a home cinema. The design incorporated traditional timbers and modern glassing to create a modern yet timeless look. The use of aluminium bi-folding doors allows the room to be closed off in colder months while also open to the garden in the summer. The room was constructed with treated timber framing and clad in Siberian larch, the roofing is made of treated timber joists and EDPM covering, creating a desirable and durable building. The interior design focus was on the use of timber, scaffold planks were used for flooring and split face timber cladding for the walls. The use of recessed ceilings and LED light wells provided great ambient lighting.



Project
Duration
5 weeks
Project
Location
Wootton, Northampton
Project
Completion
September 2019