
project summary
Renovation of 1834 Forge
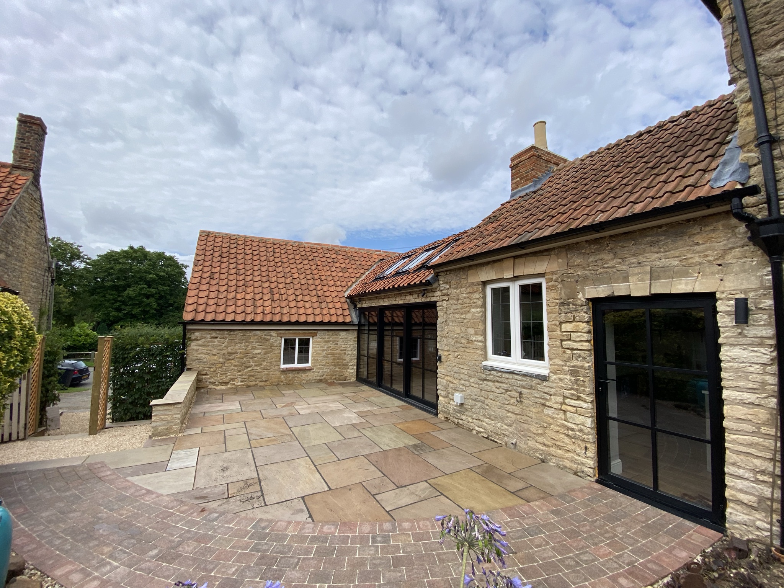
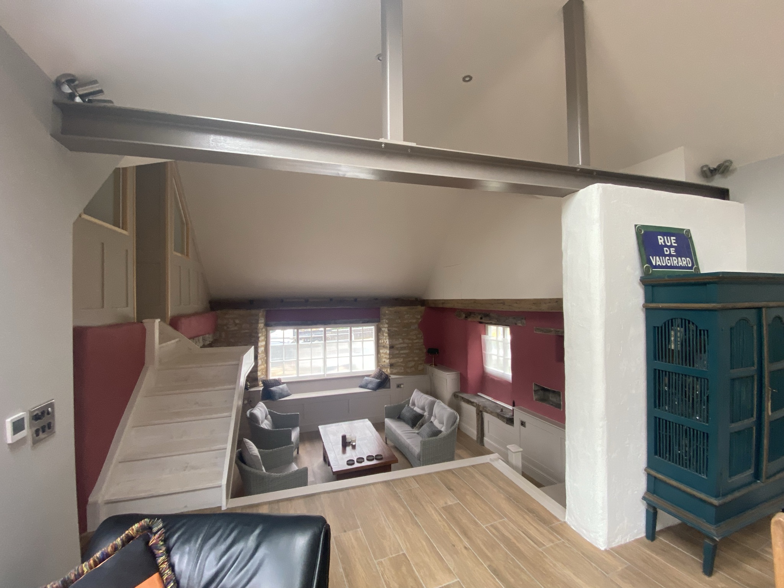
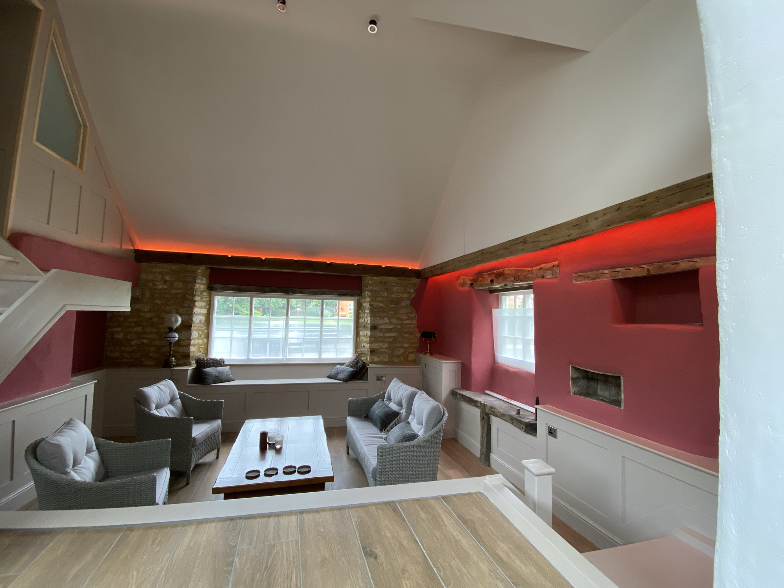
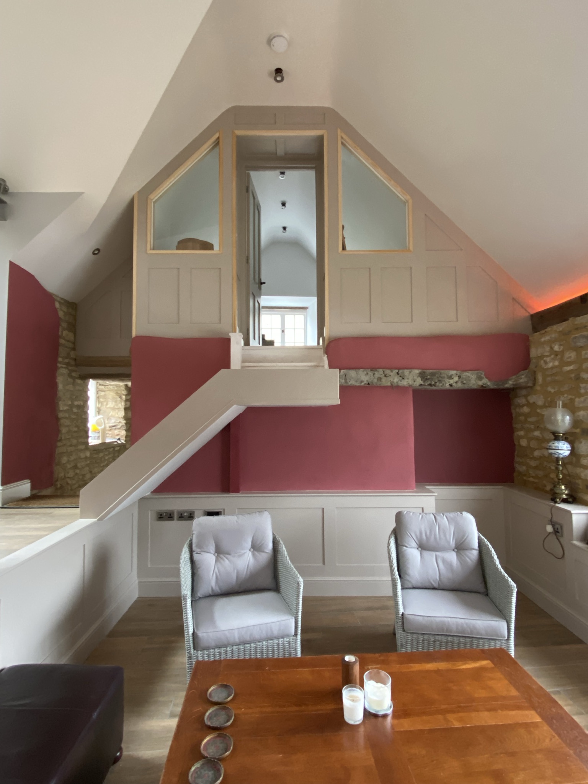
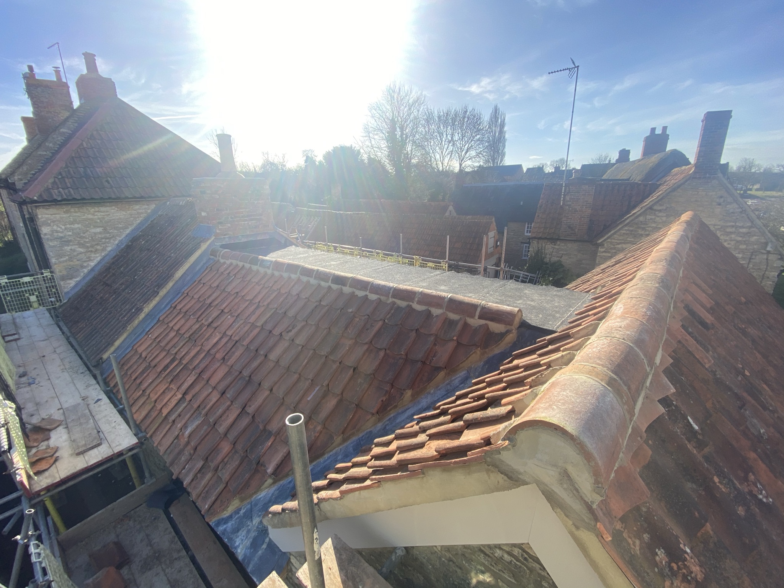
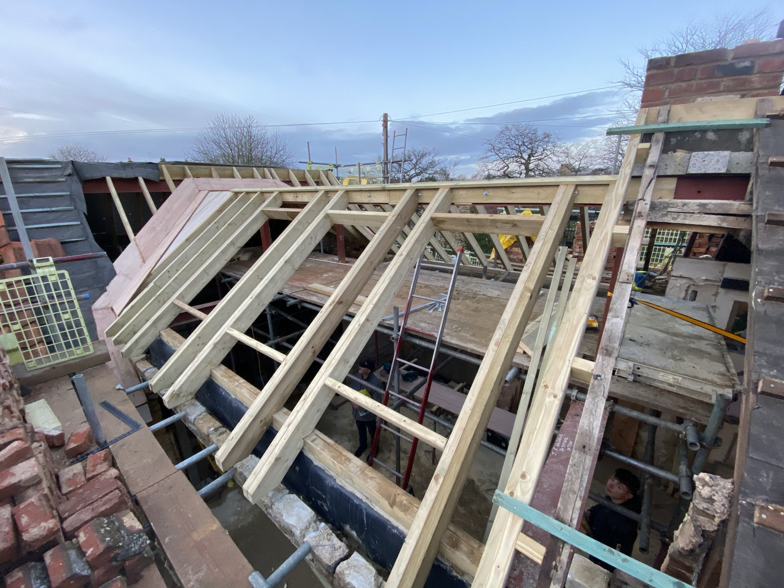
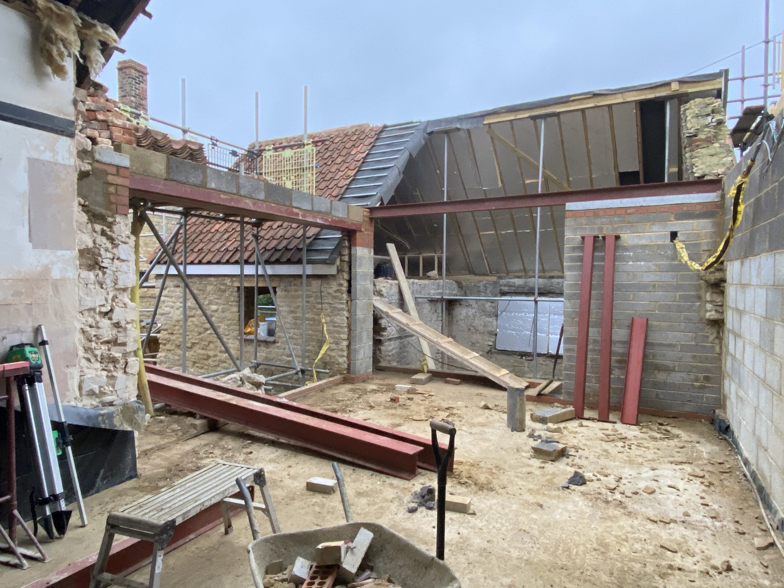
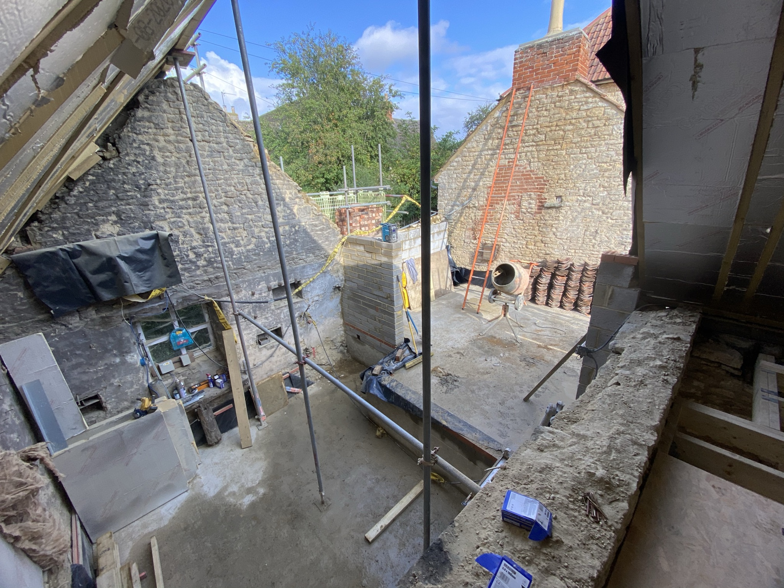
Our team recently completed a comprehensive link extension and refurbishment of a stunning 1834 Forge. The project presented unique challenges as the building had not been touched since its days as a functioning forge. Despite these challenges, we were able to transform the space into a beautiful living area featuring a large open plan kitchen and dining room, a sitting room, an entrance room, a spare bedroom, and an ensuite WC.
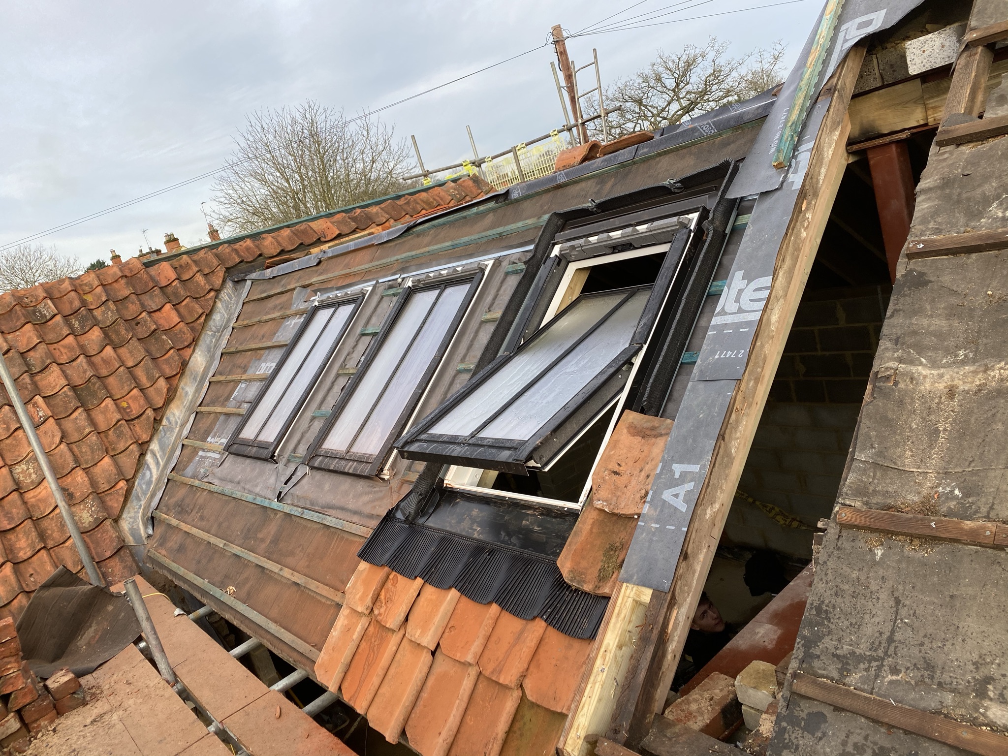
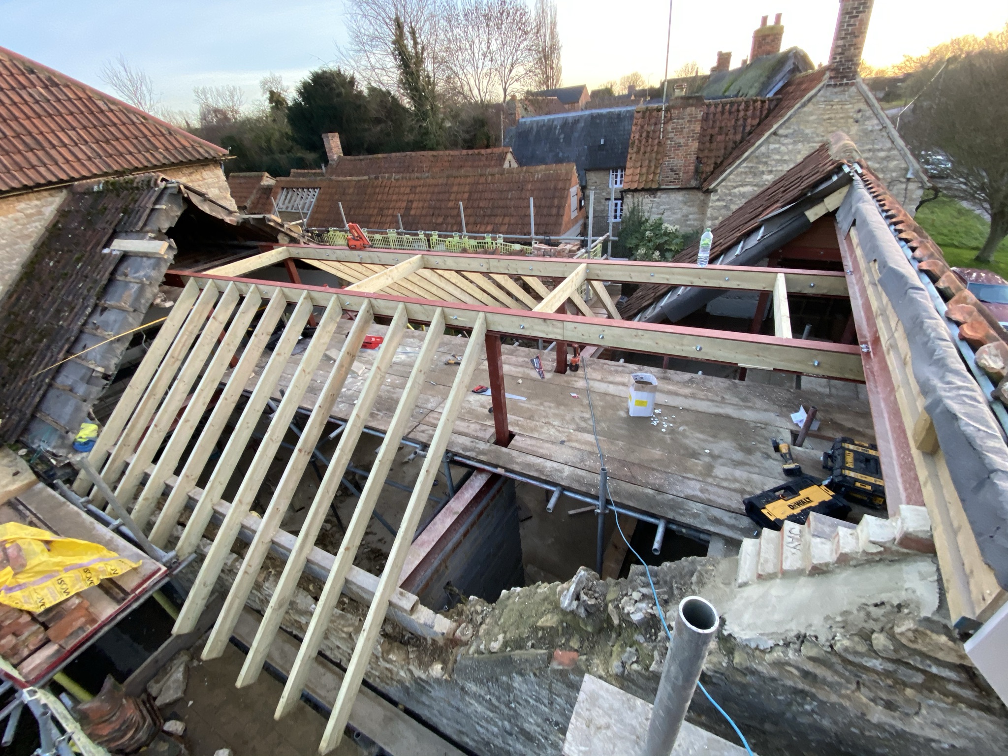
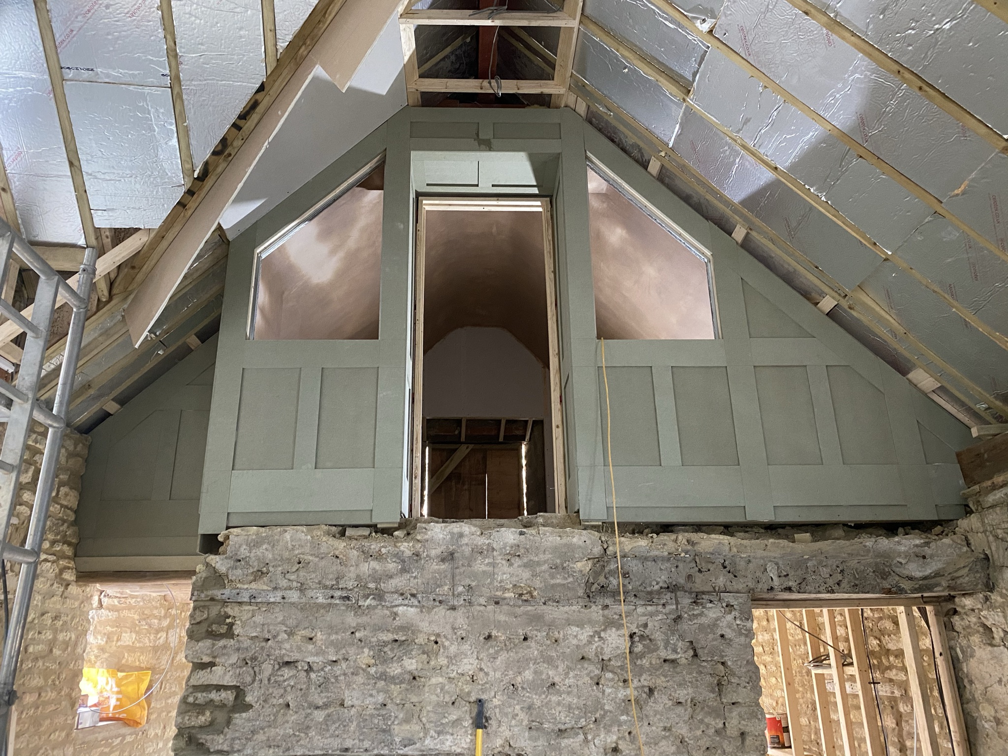
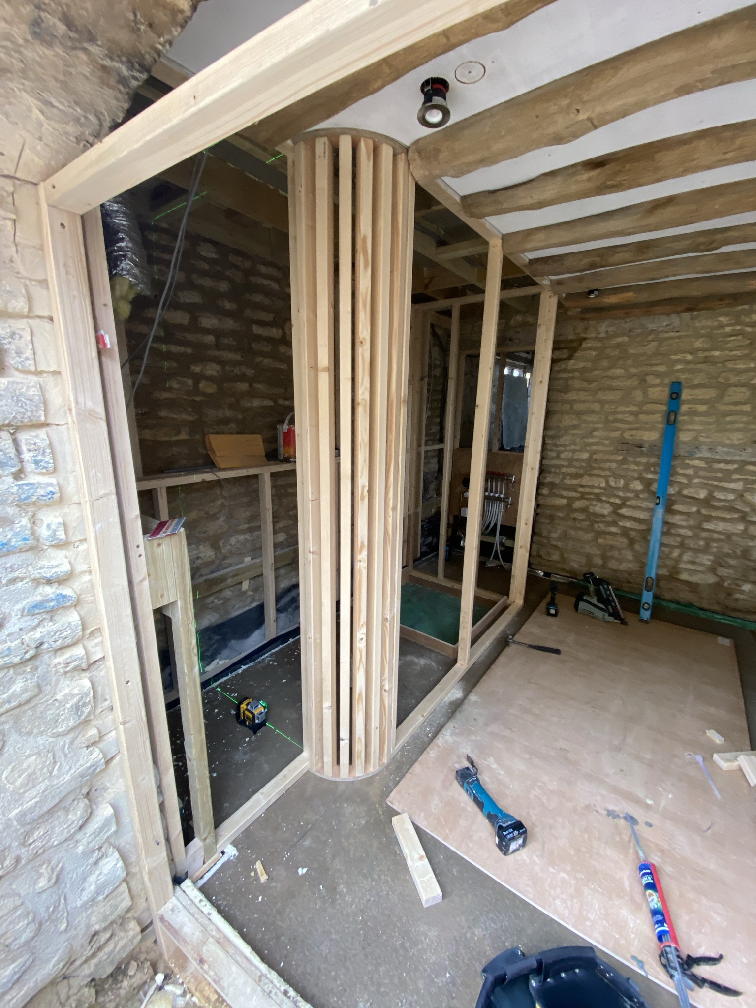
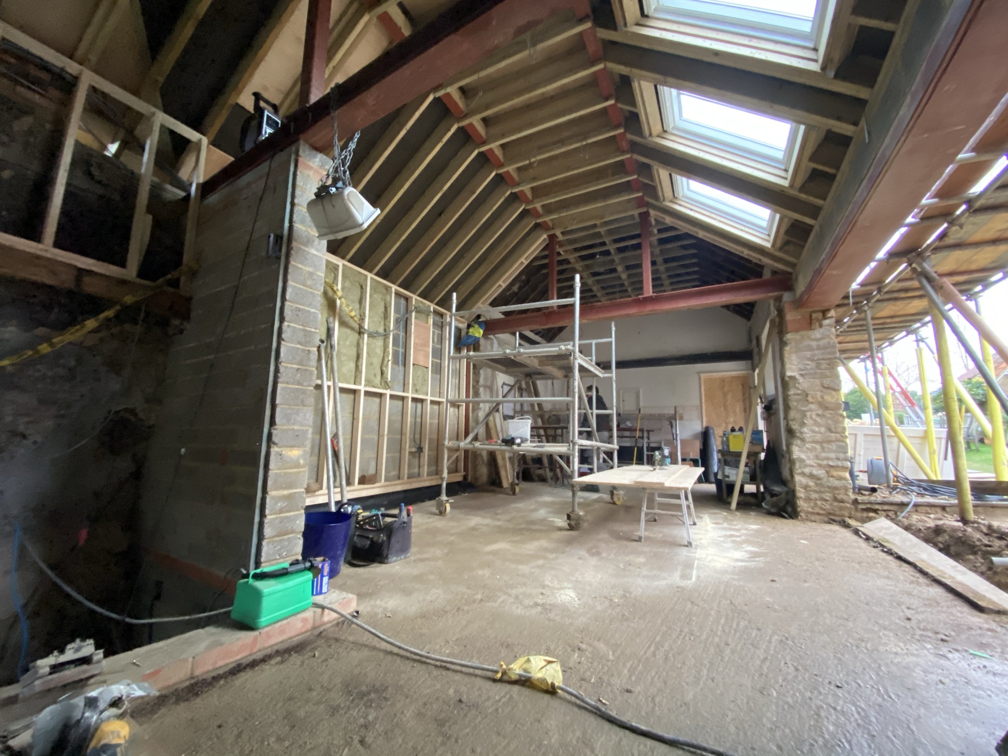
The scope of work included digging out the existing floors to accommodate new water-fed underfloor heating throughout the property, as well as extensive structural work to create a vast open plan area. Our clients wanted to maintain as much of the building’s original character as possible, and we were able to do so by using reclaimed materials such as existing beams, panelled walls and exposed stone walling where possible. The end result is a stunning living space that seamlessly blends the building’s rich history with modern amenities. The refurbishment and re-use of original elements alongside the modern amenities such as the Velux windows and aluminium bi-fold doors added a fantastic finish to the overall design.
A full bat survey was completed and all the appropriate precautions put in place. This enabled us to preserve the original features of the building while ensuring that it was fully functional and comfortable for our clients. Our team is proud to have brought this 1834 Forge back to life and created a one-of-a-kind living space for our clients. This project showcases our ability to work with historic buildings and blend the old with the new to create a unique and beautiful living space.










Project
Duration
26 Weeks
Project Location
Yardley Hastings, NorthamptonProject
Completion
June, 2021